SIGN UP Login/Register
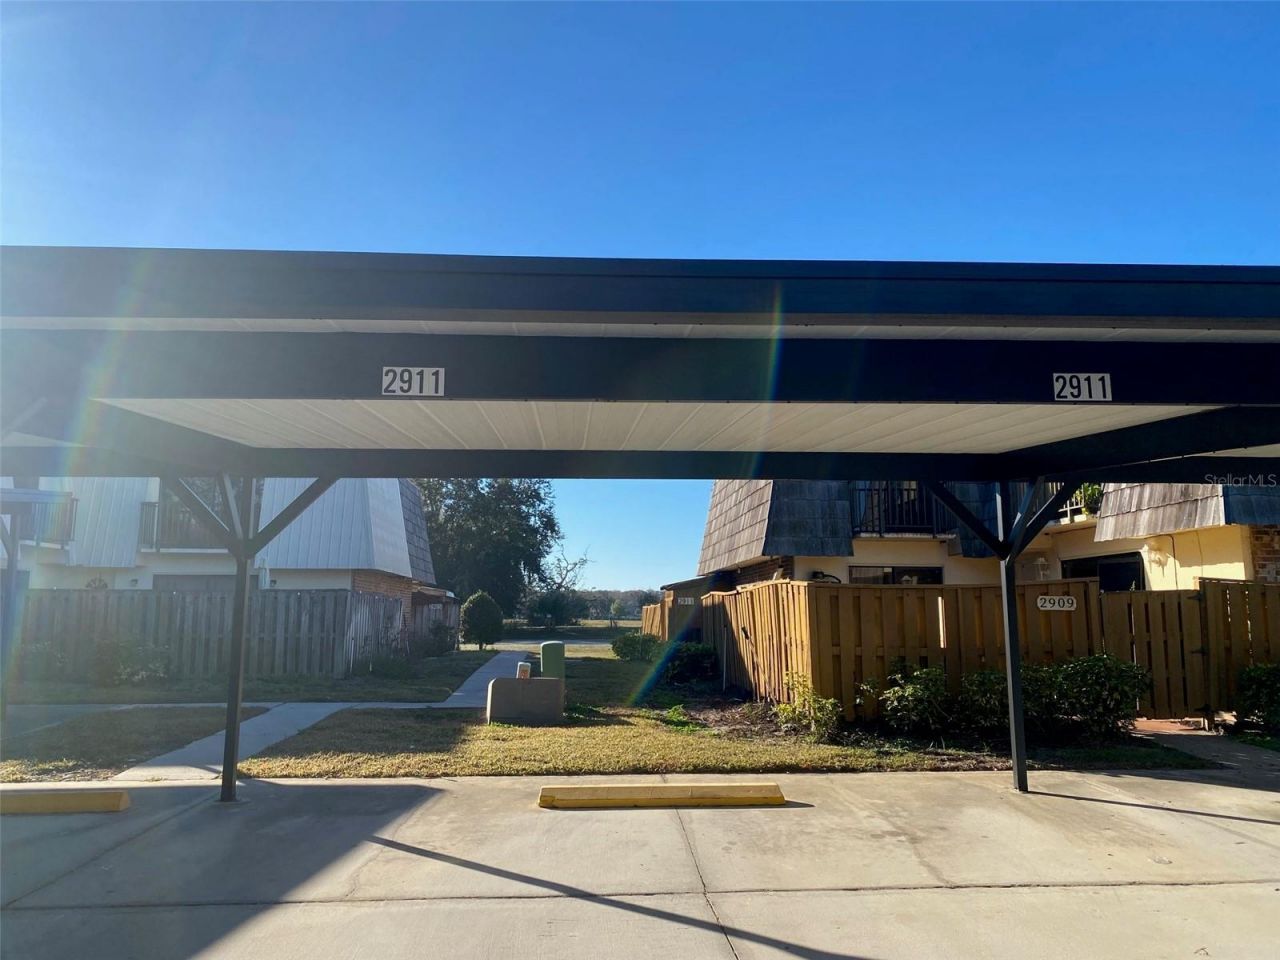
2911 Pecan Avenue, Leesburg, FL 34748 Photo

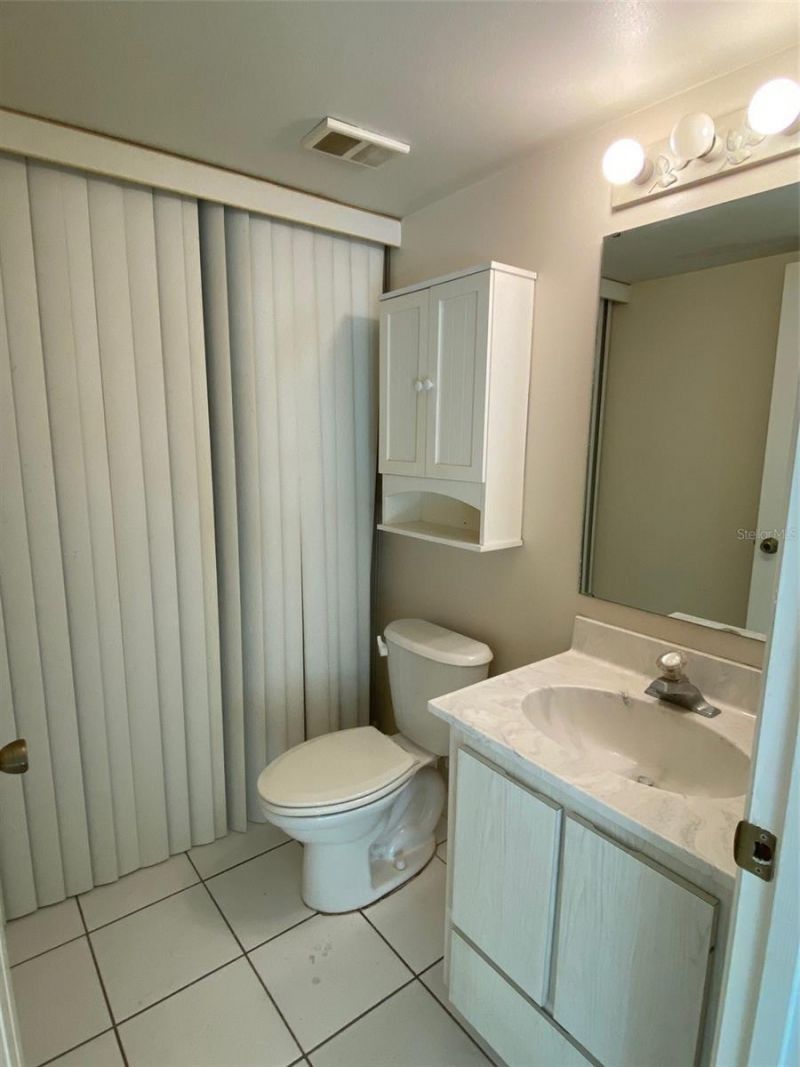
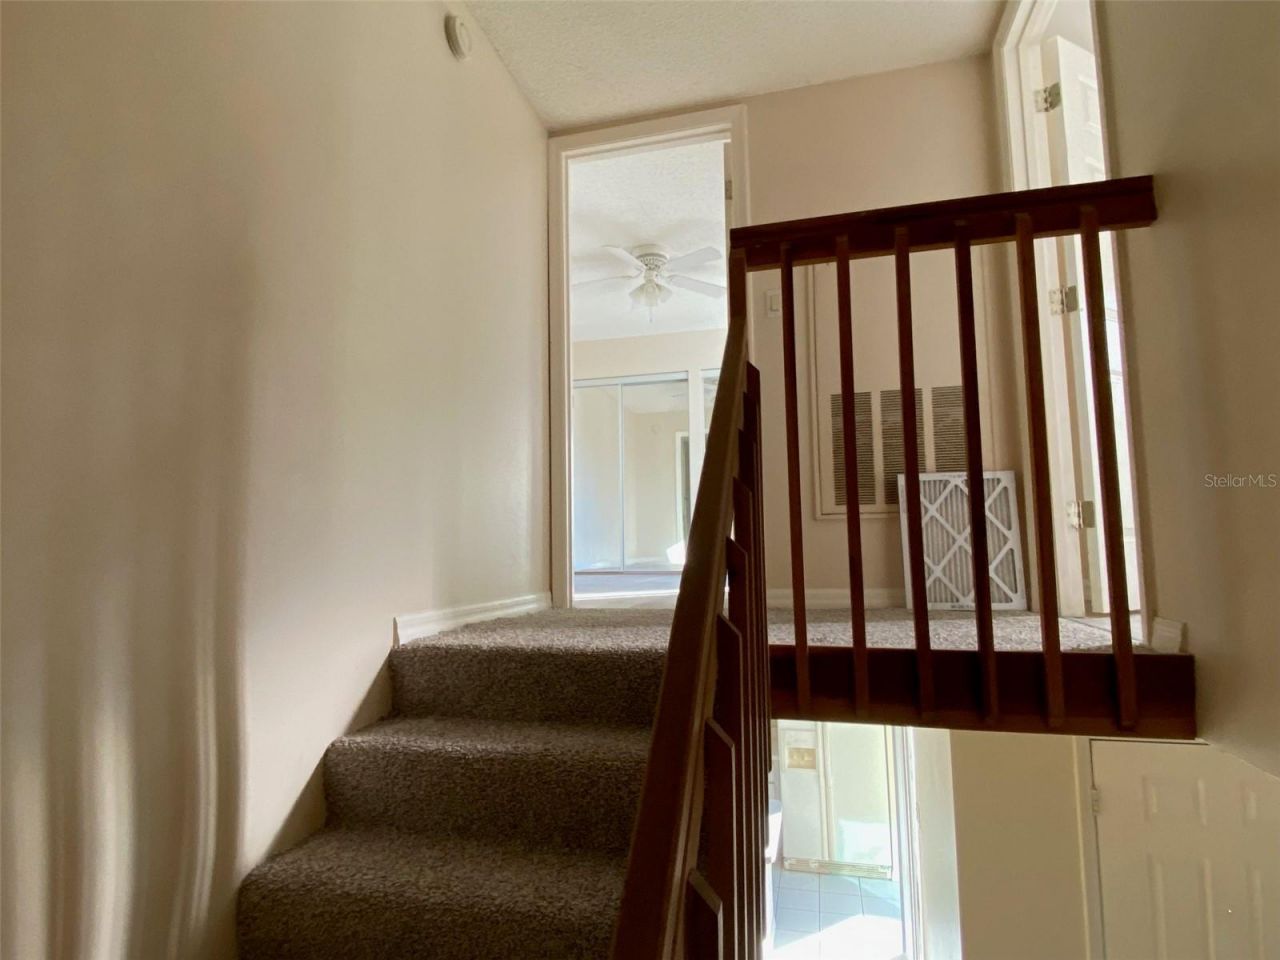
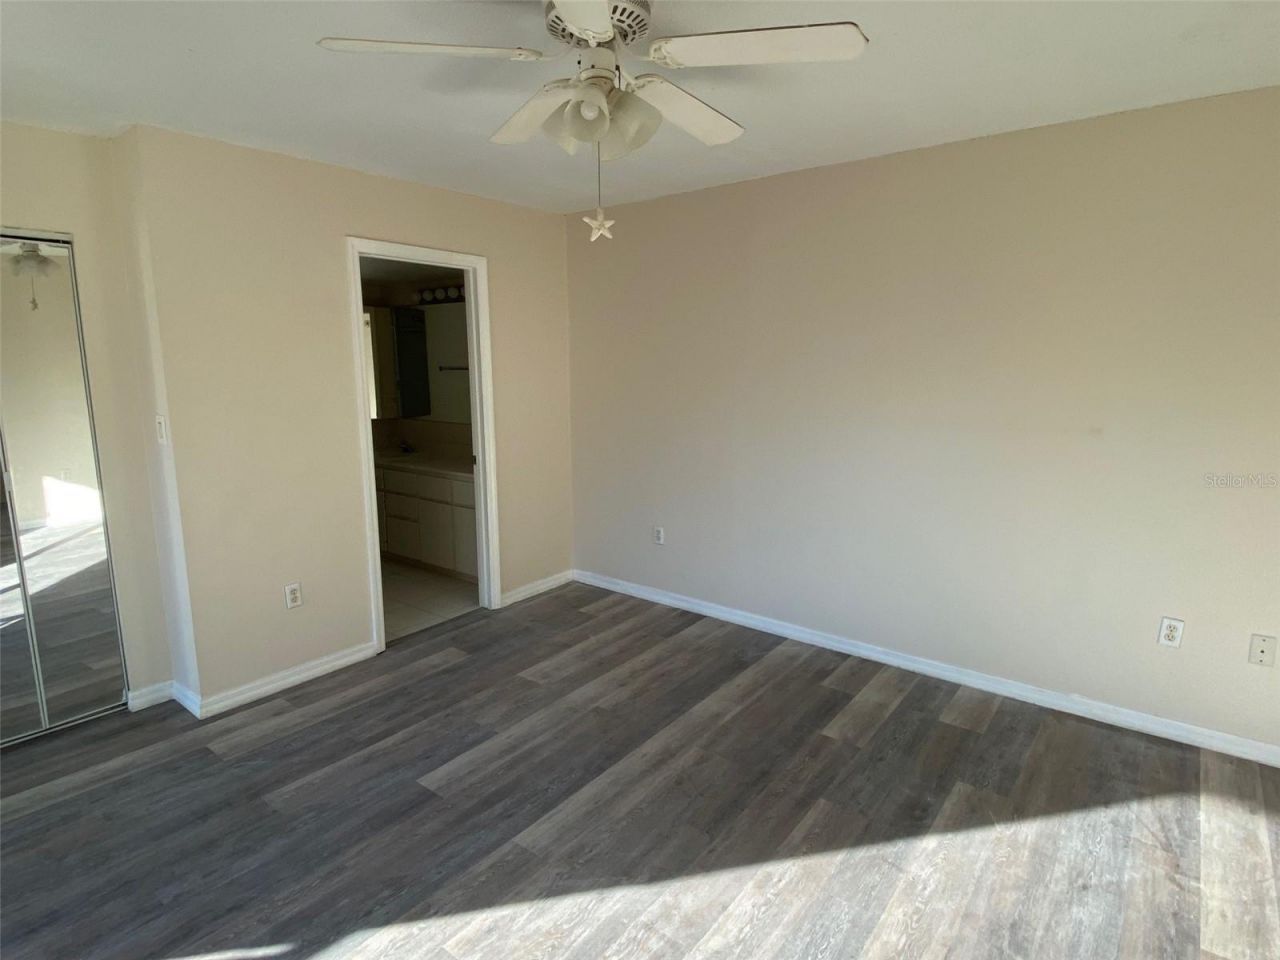
34 Total Photos [Click to View All]

2911 Pecan Avenue Leesburg, FL 34748
$160,000
  • Beds
    2
  • Baths
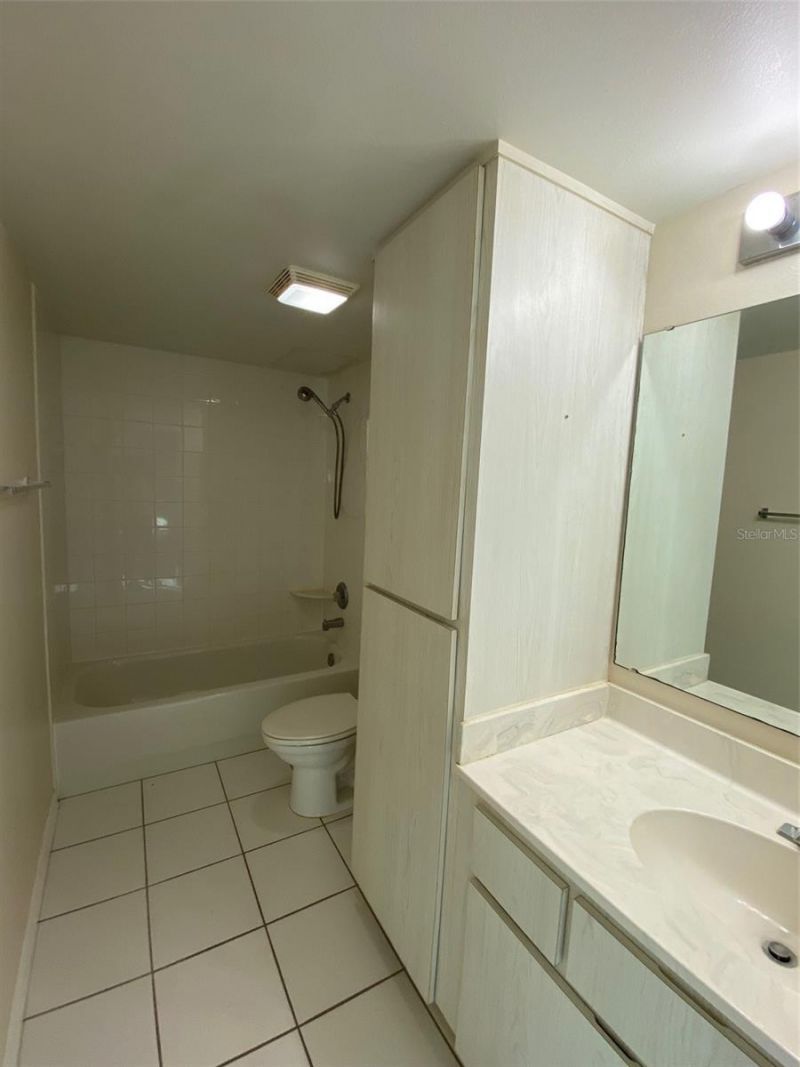
    2 full 1 partial
  • Total Square Feet
    1,288
  • Lot Size
    0.03 acre(s)

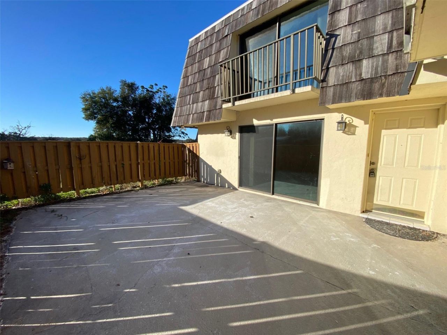
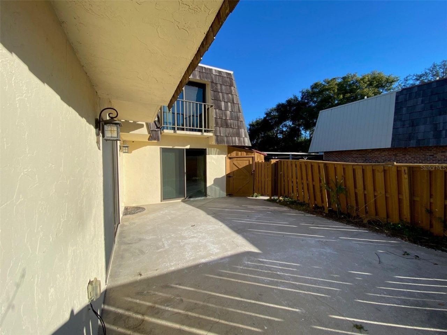
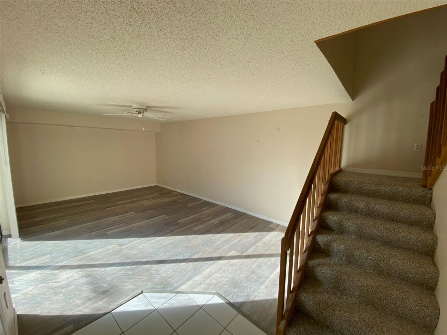
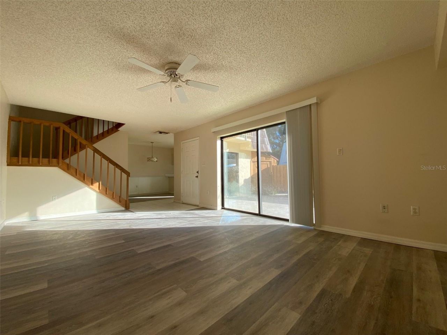
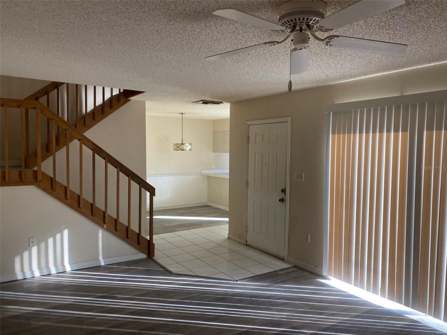
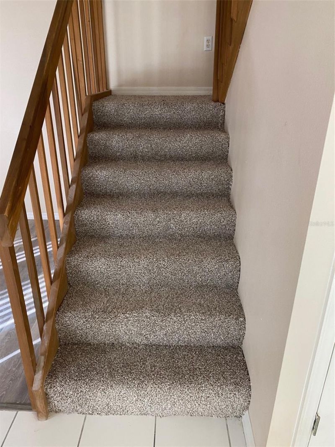
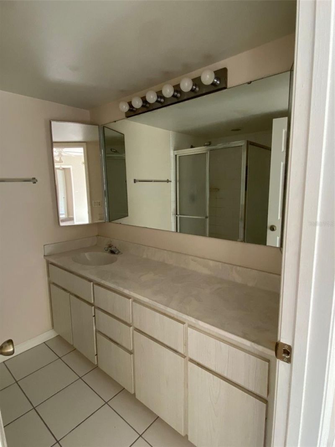
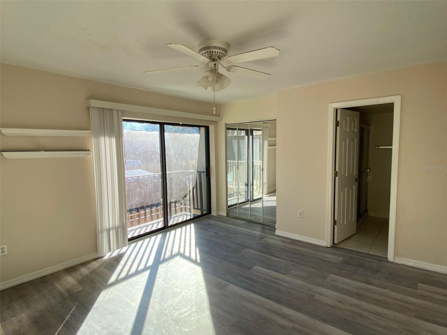
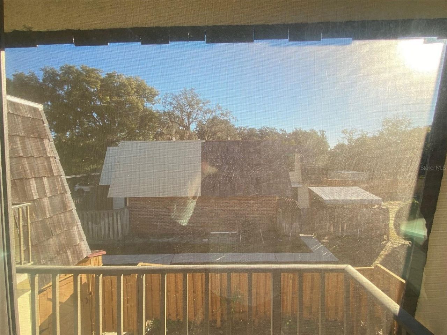
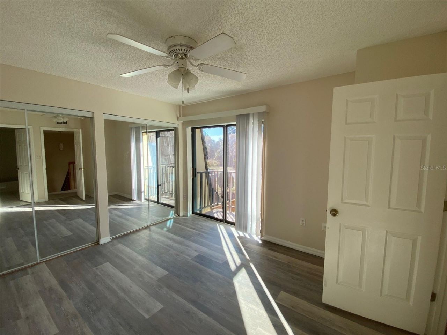
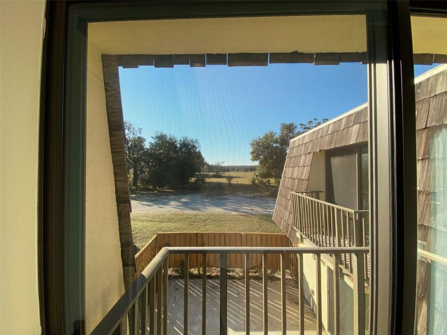
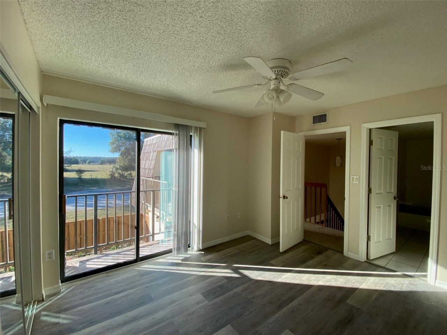
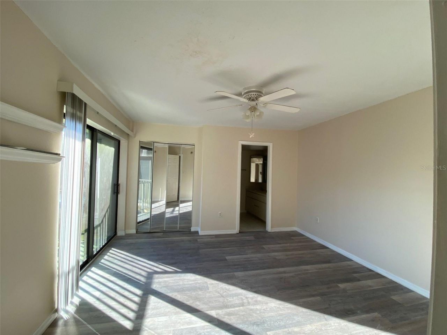
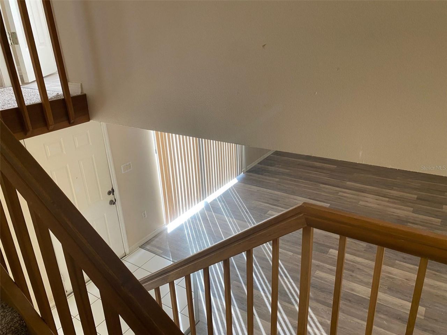
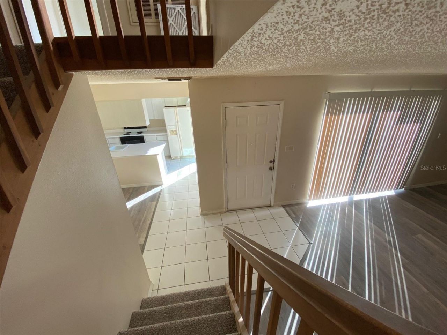
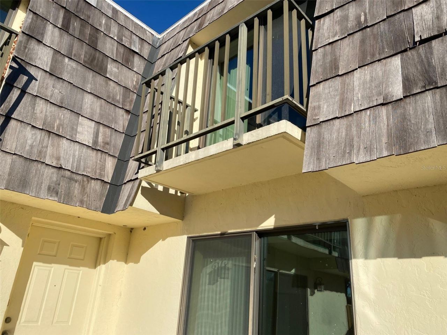
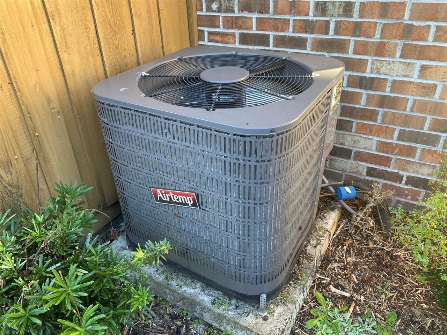
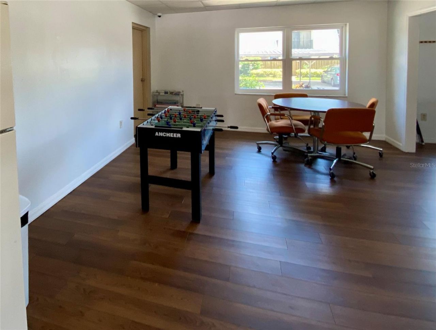
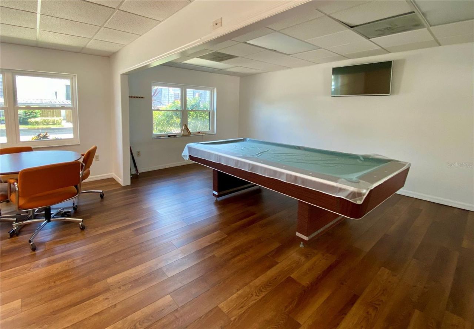
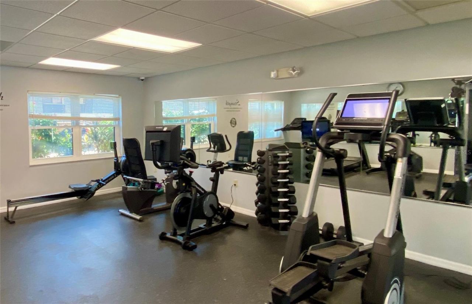
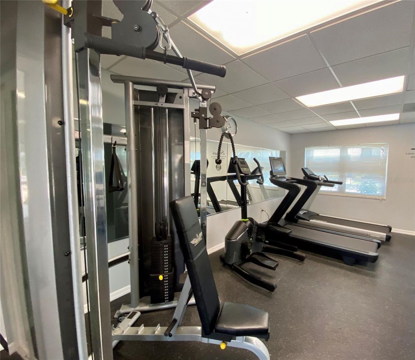
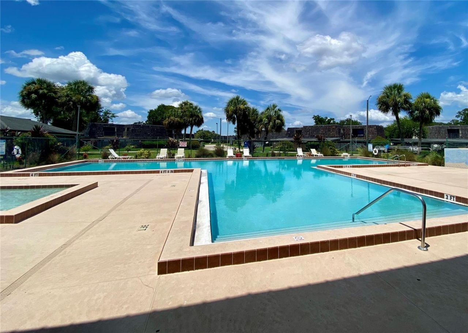
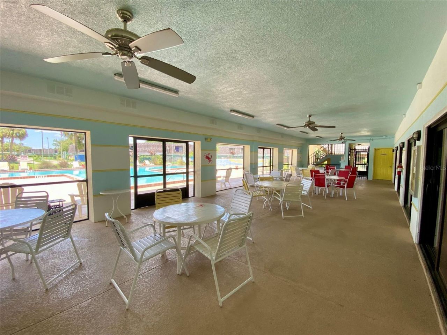
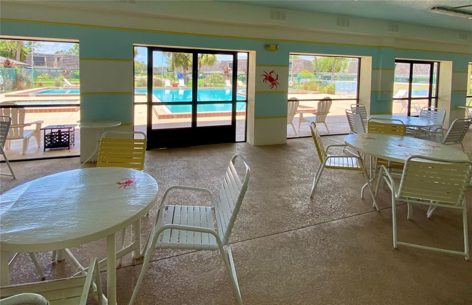
****Affordable Opportunity with NO MONEY DOWN financing available in a Gated Community!!****Don't miss this value-packed townhouse featuring new flooring, a newer roof, and a newer HVAC system-making this an excellent opportunity for First-Time Homebuyers. Located in a desirable Family Friendly community with amenities including a pool, fitness center, and clubhouse, this property offers both comfort and convenience with 2 spacious upstairs bedrooms, each with private bath and balconies overlook...

View More

Property Summary

MLS Number: G5105884
Status: Active
Days on Market: 187
Subdivision: LEESBURG ROYAL OAK ESTATES
County: Lake
Bedrooms: 2
Total Square Feet: 1,288
Price Per Sq. Ft.: $124
New Constuction: No
Waterfront: No
Property Type: Residential - Single Family
Cooling: Central Air
Fenced: Yes
Heating: Central
Lot Size: 0.03 Acres
Roof Type: Membrane, Shake
Stories: 2.0
Taxes: $2,264
Year Built: 1993
HOA Y/N: Yes

Featured Amenities

Ceiling Fans(s)
PrimaryBedroom Upstairs
Thermostat
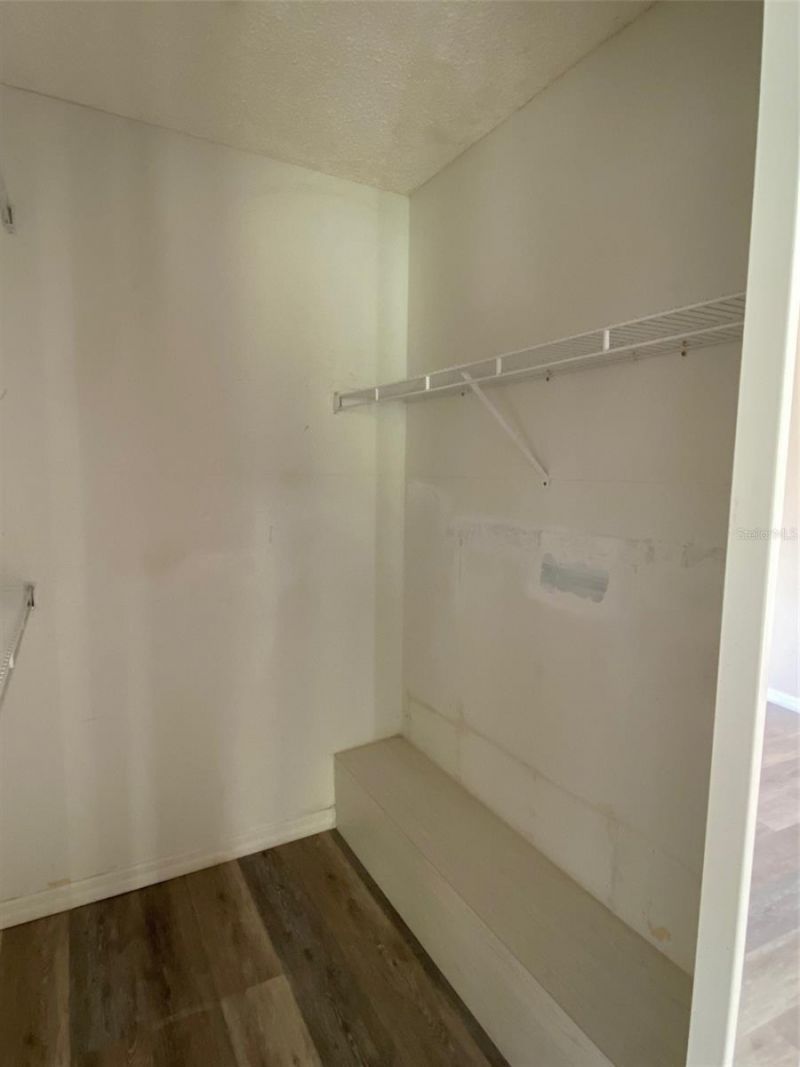
Walk-In Closet(s)
Window Treatments
Clubhouse
Fence Restrictions
Fitness Center
Gated
Lobby Key Required
Maintenance
Pool
Recreation Facilities

Property Details

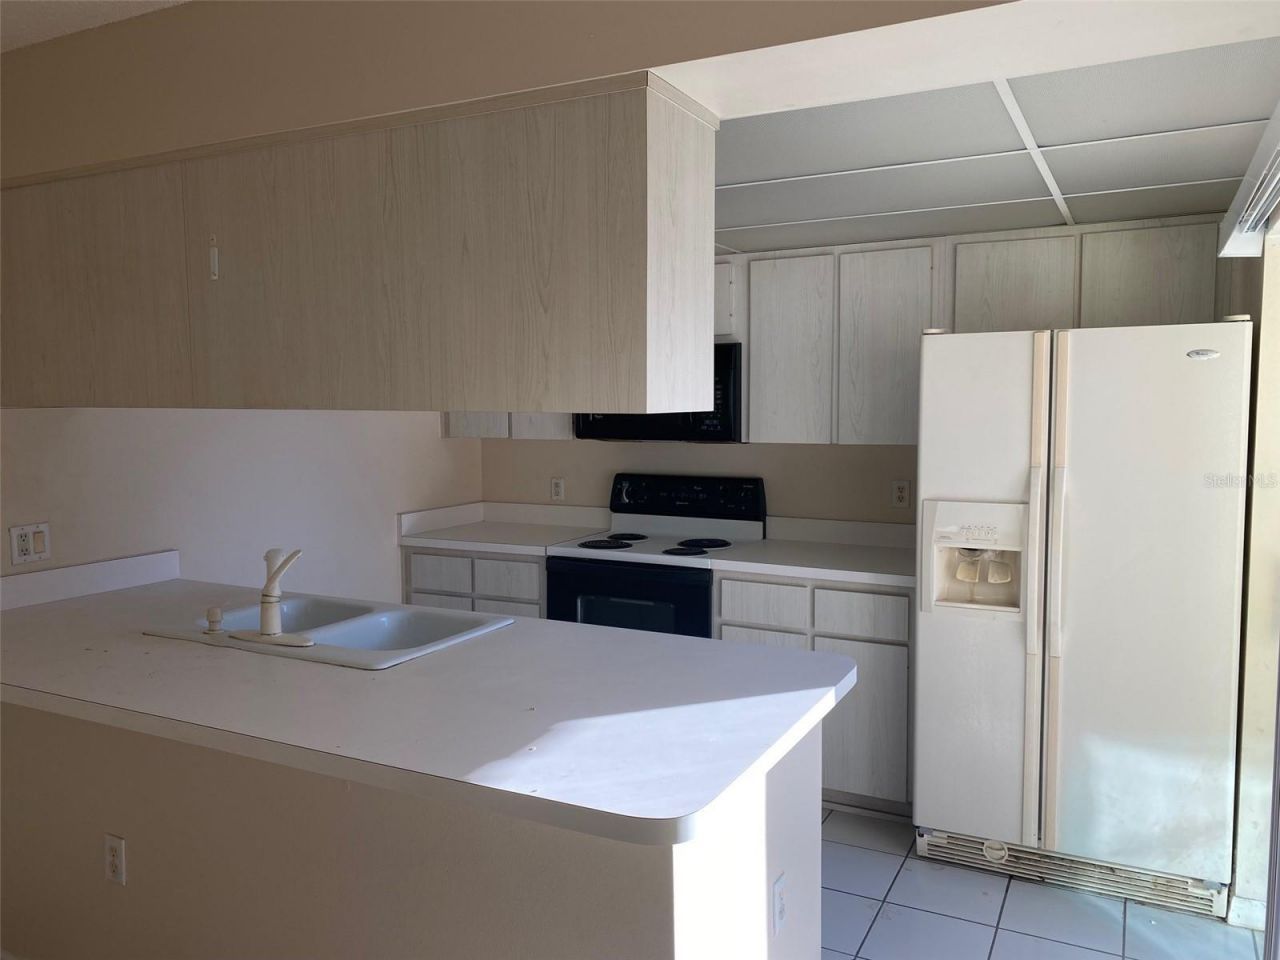
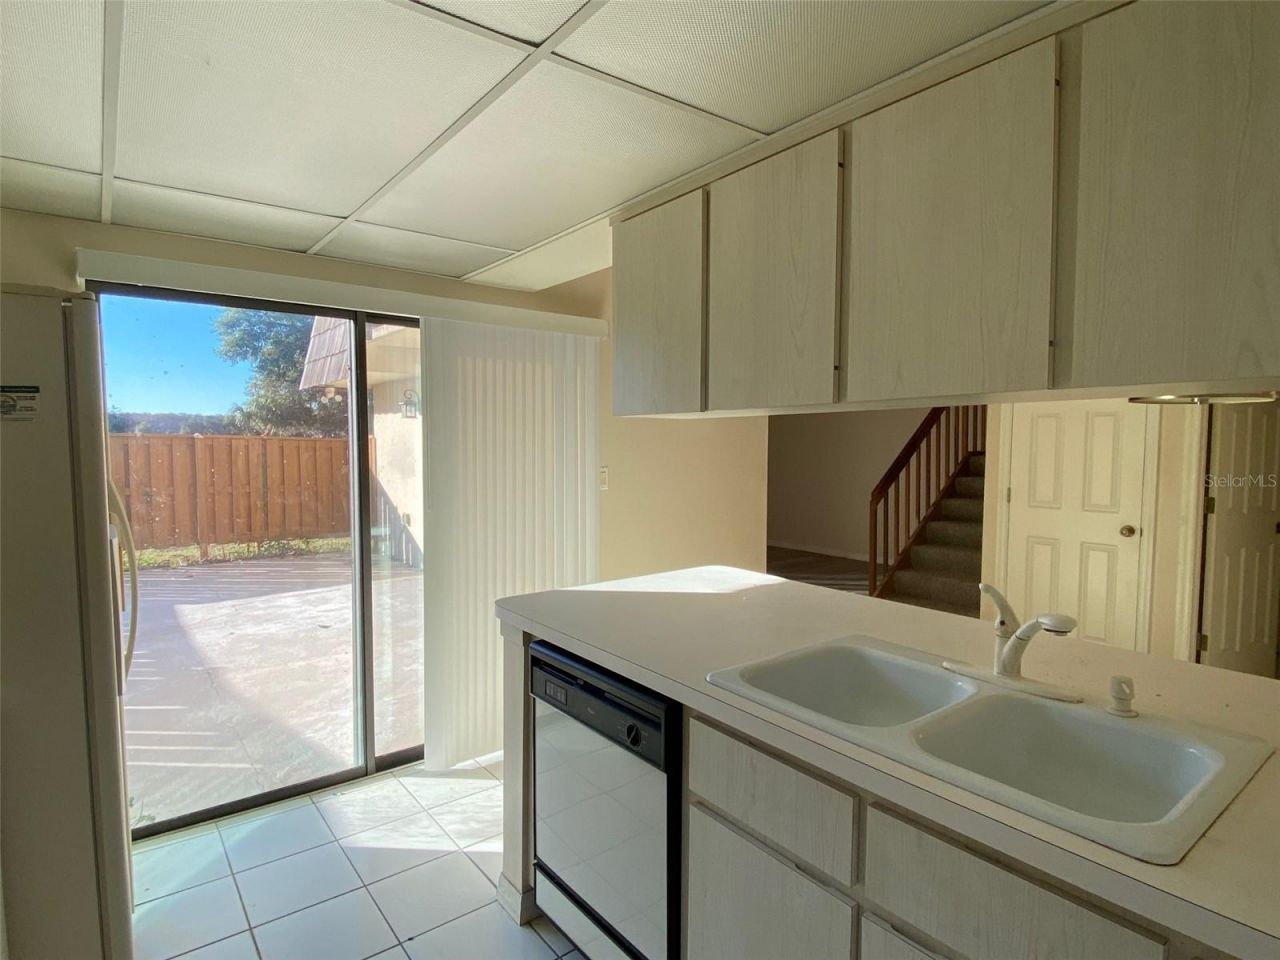
Appliances: Dishwasher, Dryer, Electric Water Heater, Microwave, Range, Refrigerator, Washer
Community Features: Association Recreation - Owned, Clubhouse, Community Mailbox, Deed Restrictions, Fitness Center, Gated Community - No Guard, Golf Carts OK, Pool, Wheelchair Access
Days on Site: 187
Directions: From I-75 Wildwood exit head East on 44 passed Brownwood Village to intersection of 44A and 468 Wawa is on corner. Head East on South Street Just around the bend is Royal Oak Estates enter second entrance call for gate code
Exterior: Block, Stucco
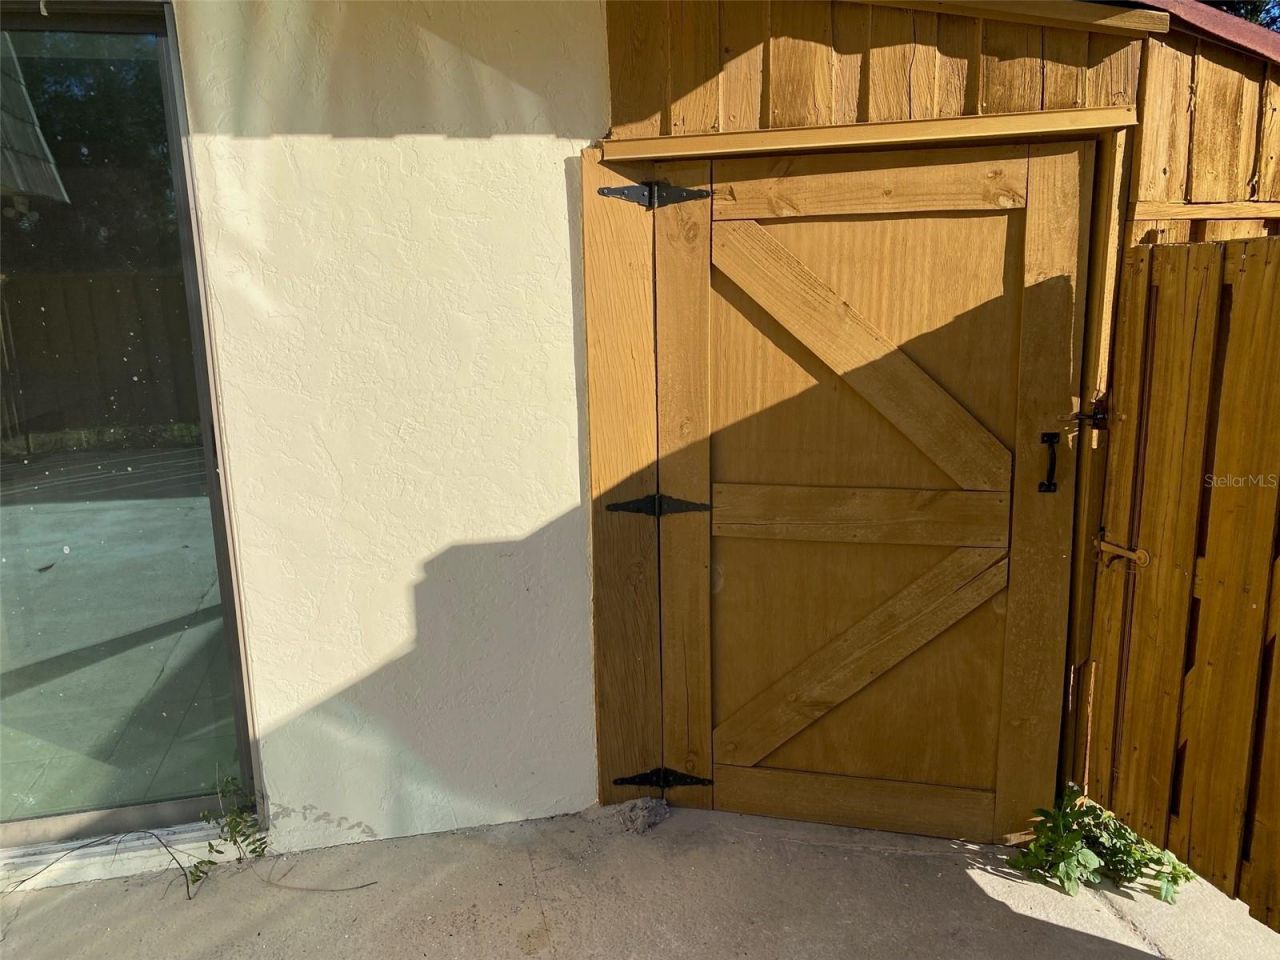
Outdoor Features: Courtyard, Lighting, Private Entrance, Sliding Doors, Storage
Fencing: Board, Wood
Flood Zone Code: X*
Flooring: Carpet, Ceramic Tile, Luxury Vinyl, Tile
Foundation: Slab
Home Warranty Y/N: No
Listing Terms: Cash, Conventional, FHA, USDA Loan, VA Loan
Lot Dimensions: 0.03
Number of Pets: 2
Other Equipment: Private Entrance
Ownership: Fee Simple
Pets Allowed: Cats OK, Dogs OK
Pets Restrictions: Please contact HOA for any pet restrictions
Pool: Child Safety Fence, Gunite, In Ground, Outside Bath Access
Property Attached Y/N: No
Property Sub-Type: Single Family Residence
Sewer: Public Sewer
Showing Instructions: ShowingTime
Special Sale Provisions: None
Utilities: BB/HS Internet Available, Cable Connected, Electricity Connected, Public, Sewer Connected, Water Connected
Water: Public
Water Access Y/N: No
Zoning: R-2
Construction: Block,Stucco

Room Sizes

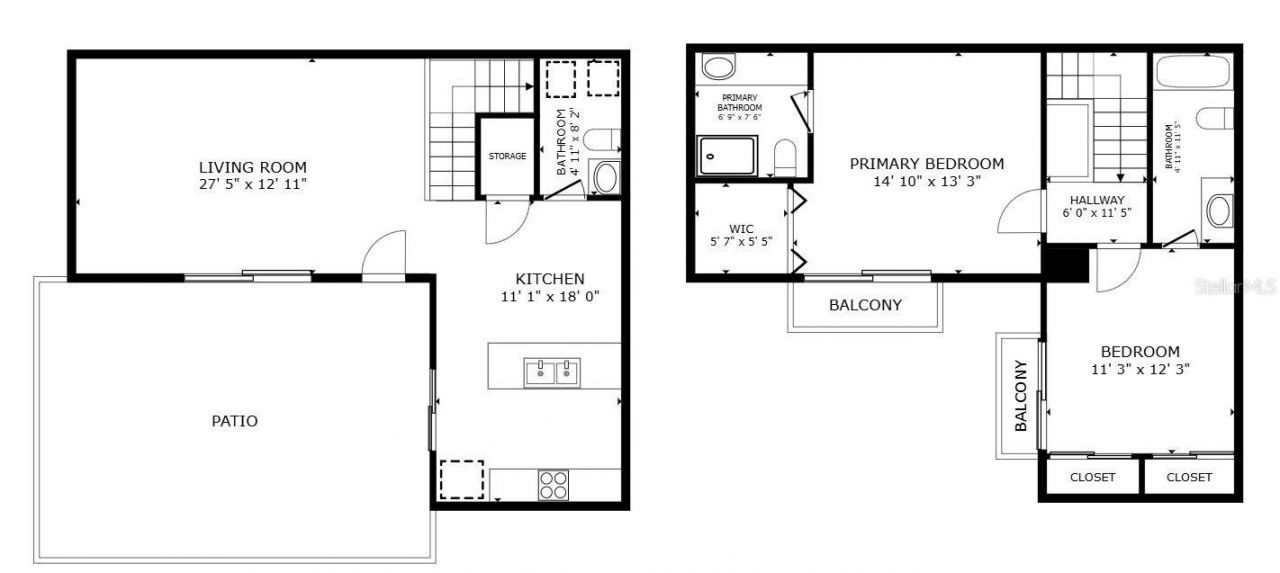
Balcony/Porch/Lanai: 14x26
Living Room: 21x13
Dinette: 11x10
Kitchen: 11x8
Primary Bedroom: 14x13
Bedroom 2: 12x11

Neighborhood Information

Neighborhood Map

Neighborhood Hero

Neighborhood Highlights

Neighborhood Characteristics

Neighborhood Market Trend

Neighborhood Schools

Courtesy of

Agency Name: CHARLES RUTENBERG REALTY ORLANDO
Agency Contact: 407-622-2122
Agent Name: Deborah Elliott

agent picture

Presented by

Agent Name: Bill Conda
Agent Phone: 561.264.1218
Agency Title: Illustrated Properties
Request Info

IDX logo

Bill Conda
ipre.com
Agent Cell:
207.450.5030
Office Phone:
561.845.0101

Mortgage Calculator

%
years/fixed
yearly
yearly (est.)

Estimated Payment

$ 1,020.96 Principal & Interest $785.62 Property Tax $188.67 Homeowner's Insurance $46.67
Mortgage Logo

Login to My Illustrated Account

Pixel